Images
Videos
Details
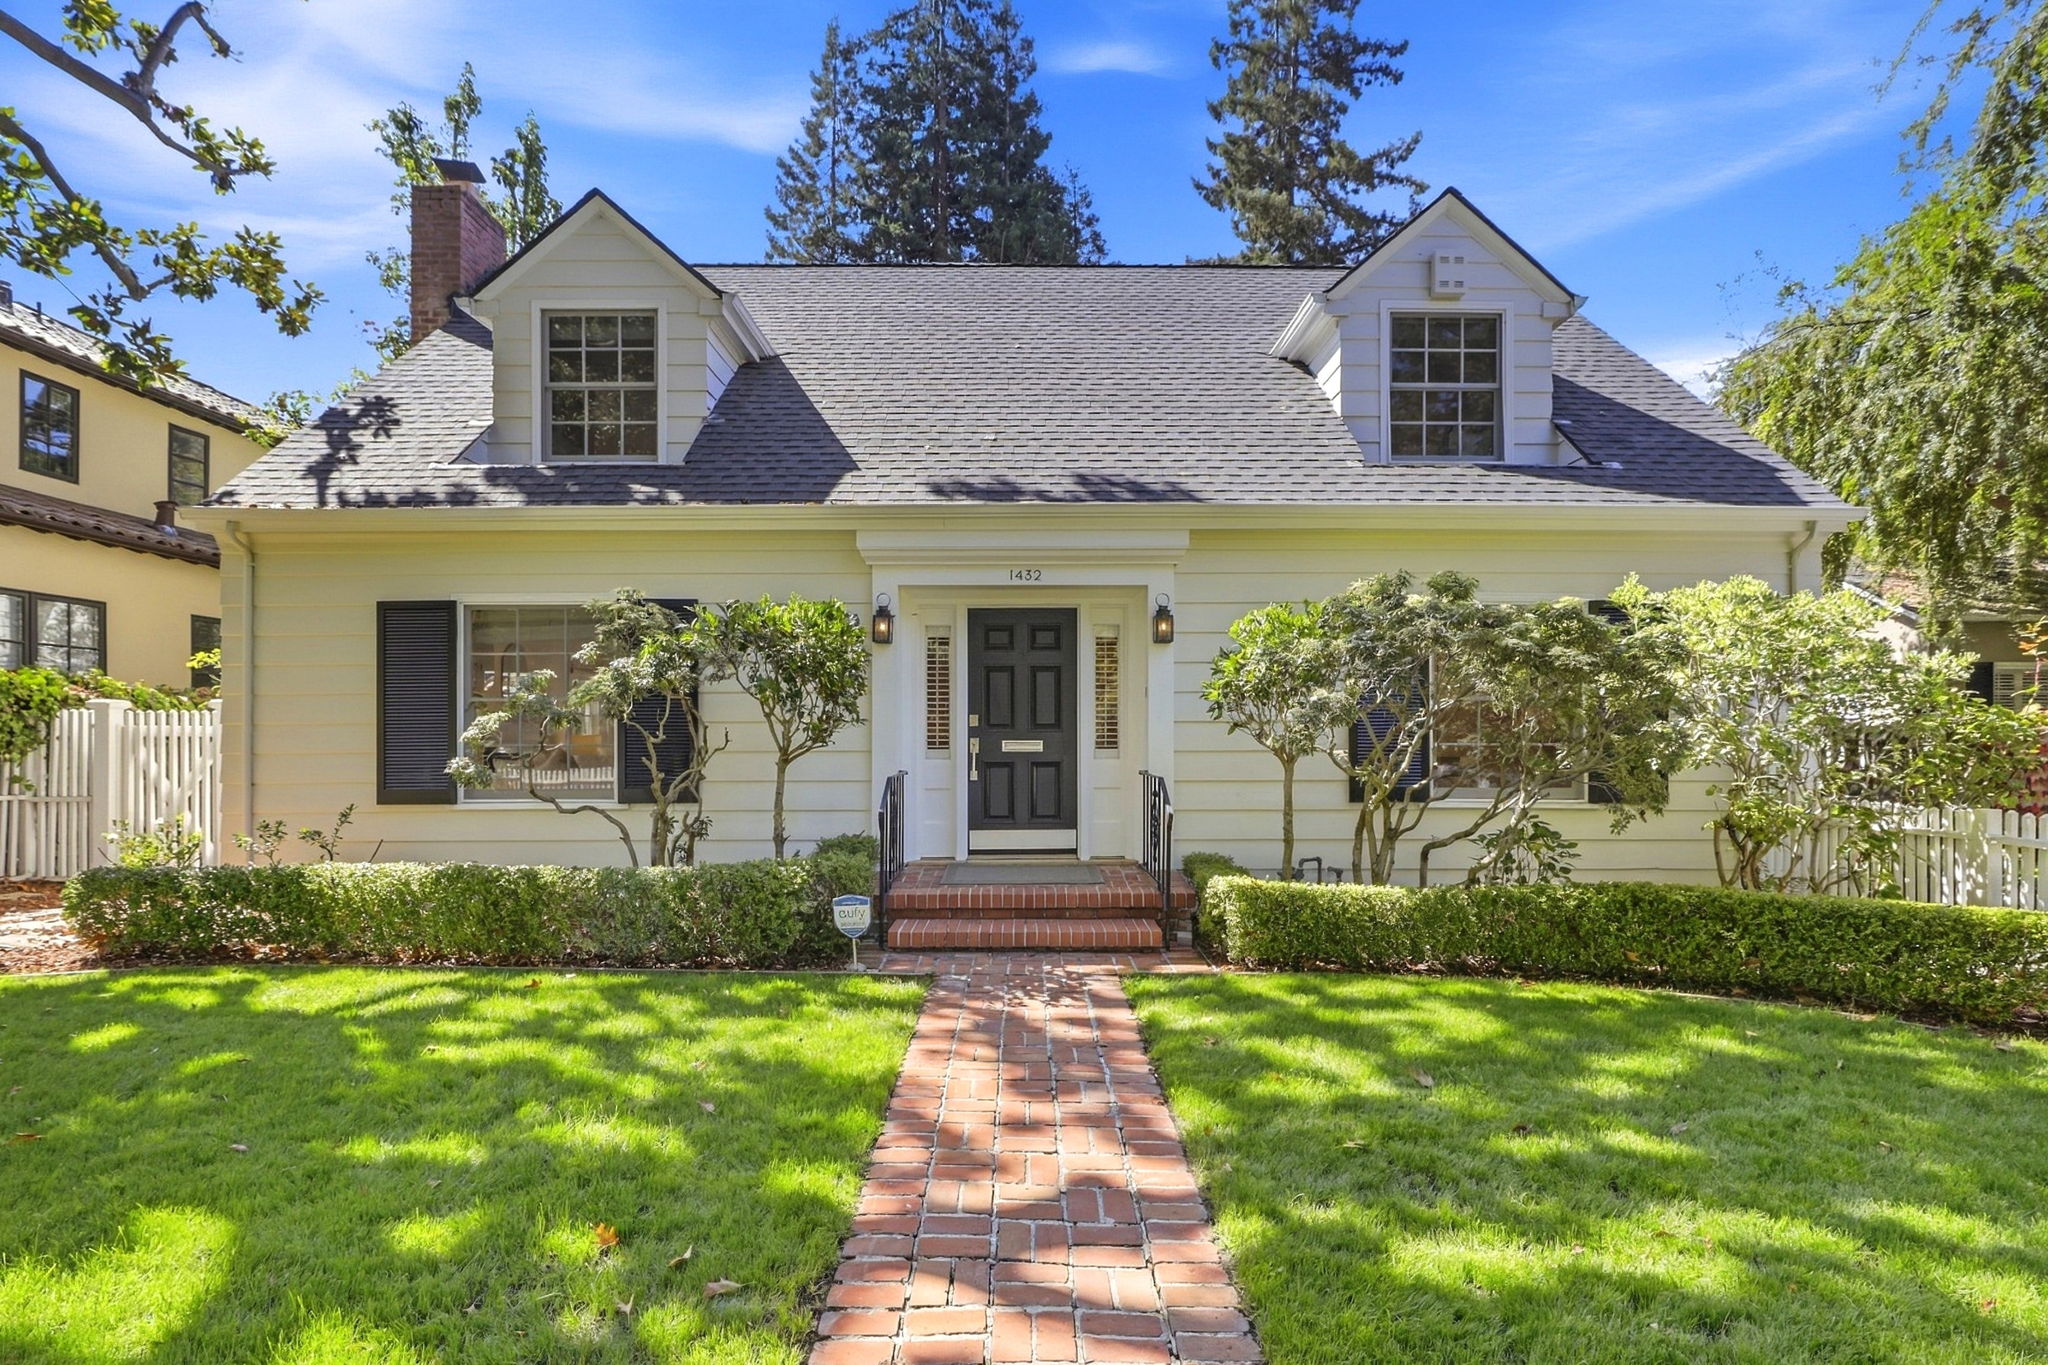
Enchanting Cape Cod Home with Timeless Curb Appeal
Enchanting Cape Cod-style home on one of Crescent Park’s most beautiful tree-lined streets. A classic white picket fence, lush lawn, and brick pathway create an inviting first impression. Thoughtfully updated while preserving its authentic character, the home features hardwood floors, crown molding, wainscoting, true divided-light windows, skylights, and abundant natural light. The spacious living room centers around a fireplace and opens through French doors to a large entertaining deck overlooking the private, sunny garden. The gracious dining room also enjoys views of the lush backyard. The kitchen features marble slab counters, custom cabinetry with glass display shelving, pantry storage, stainless-steel appliances, gas cooktop, built-in oven and microwave, and a Sub-Zero refrigerator. An adjoining breakfast area sits beneath a skylight, filling the space with natural light. A main-level bedroom and newly remodeled full bath with rain shower and frameless glass enclosure provide flexibility for guests, an office, or multigenerational living. Upstairs, the spacious primary suite offers a sitting alcove, walk-in closet, separate dressing area with additional closet space, and a luxurious bath. Two additional bedrooms each feature charming sitting areas, including one with French doors opening to a balcony overlooking the beautiful backyard. The hall bath is finished with crisp white tile and a frameless glass shower enclosure. Additional highlights include a laundry room conveniently located off the kitchen, generous storage throughout, freshly painted interiors and exterior, newer roof, central heating and air conditioning, and a two-car garage. Ideally located near Stanford University, shopping, dining, major Silicon Valley employers, and acclaimed Palo Alto schools.
Schedule a showing today to experience it in person.
AB-723 Compliance Page: Most Popular Bundle - Premium Bundle
AB-723 Compliance Page: Most Popular Bundle - Aerial Photography
-
$5,698,000
-
4 Bedrooms
-
3 Bathrooms
-
2,720 Sq/ft
-
Lot 0.17 Acres
-
2 Parking Spots
-
Built in 1939
-
MLS: ML82061274